
Complete Interior Designing in Riyadh
A trusted supplier and specialist in complete interior designing, décor layouts, and fit-out solutions based in Riyadh, Saudi Arabia. Supporting contractors and developers with reliable design execution and professional service for commercial and residential projects.
Al Masar International
What We Offer
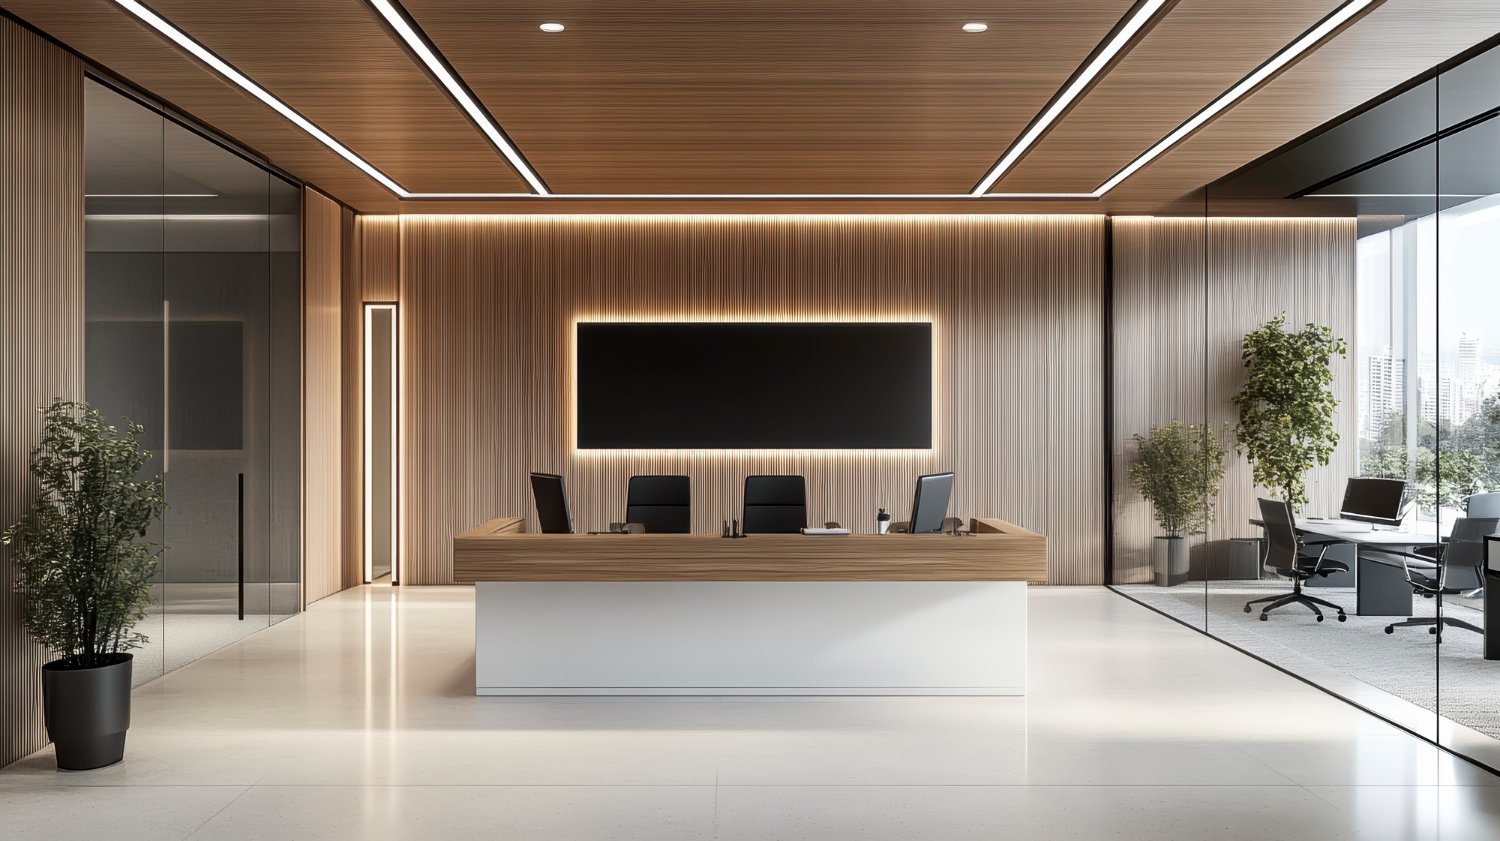
Al Masar Ceiling provides professional complete interior designing and fit-out services for homes, offices, and commercial spaces across Riyadh. Our experienced interior designers and technicians work hand-in-hand to deliver clean, functional, and visually striking layouts that improve the look and atmosphere of any interior — whether you’re building a new property from the ground up or completely transforming an existing space.
Our Interior Designing Process
Concept & Consultation
Reviewing your space, layout preferences, aesthetic goals, and functional needs.
Space Planning & Layout
Developing design concepts, spatial arrangements, and material choices.
Professional Execution
Bringing the design blueprint to life through coordinated fit-out and finishing.
Finishing & Inspection
Detailed quality checks, final touch-ups, and walkthrough inspection.
Interior Design & Fit-Out Solutions We Handle
Full residential and Commercial interior makeovers
Modern corporate office design and space division
Retail store layout and commercial interior styling
Lighting integration, color scheme, and coordination
Why Choose Al Masar Ceiling for Interior Designing in Riyadh
- Experienced local design and execution team familiar with Saudi style preferences and building codes
- Seamless management from initial layout planning to final interior delivery
- Transparent quotations with no hidden costs and clear milestones
- High-end aesthetics matched with practical durability for everyday use